Hrayki Enterprise
Home About Us Services Projects Quality & FAQ Contact
71 872 124  /  76 003 599
hrayki.enterprise@hotmail.com
Hrayki_enterprise
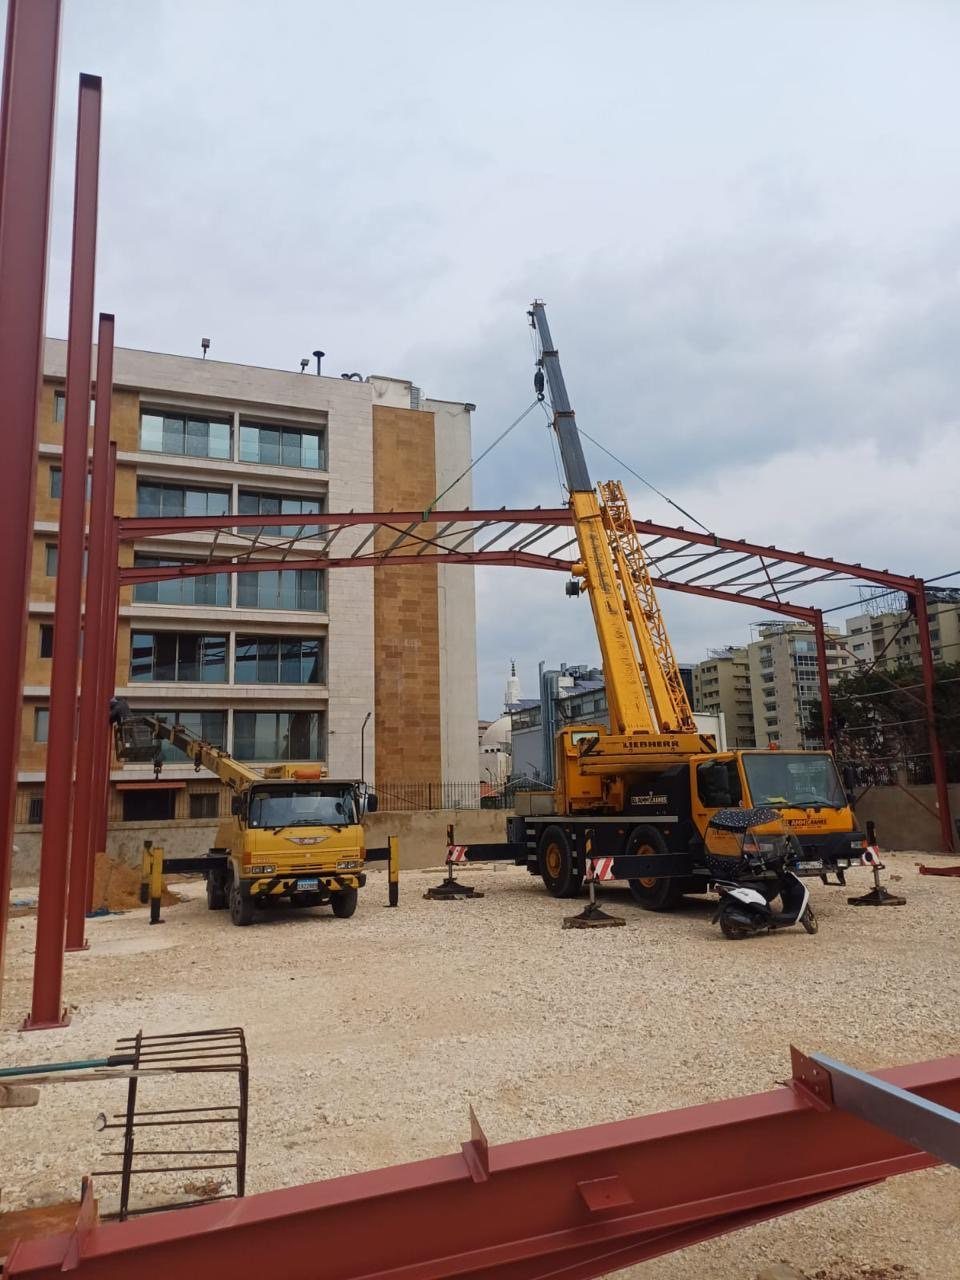
01Steel portal frame structure with clear span

Steel Structures

Engineered, fabricated and erected steel frames for industrial, commercial and residential buildings. From single-storey portal frames to multi-level industrial framing built around your process.

  • Workshop fabrication & on-site erection
  • Long clear spans, no internal columns
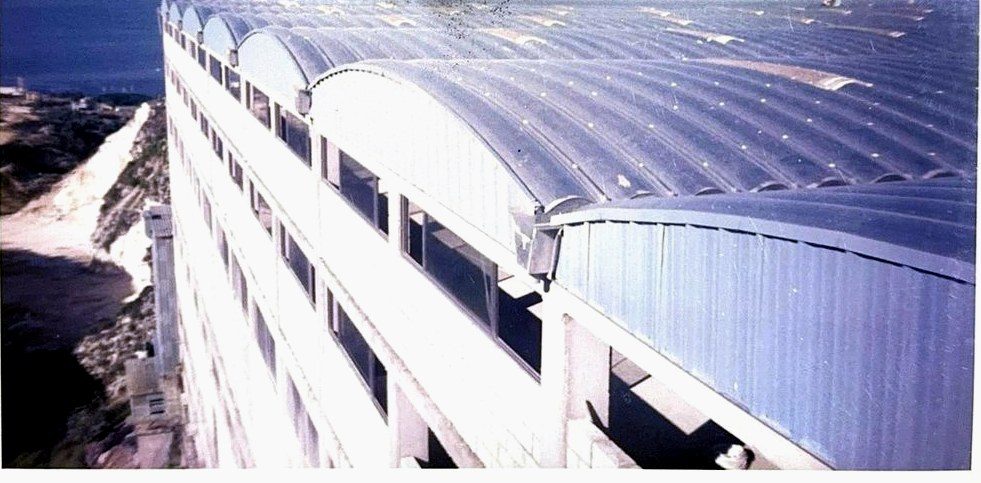
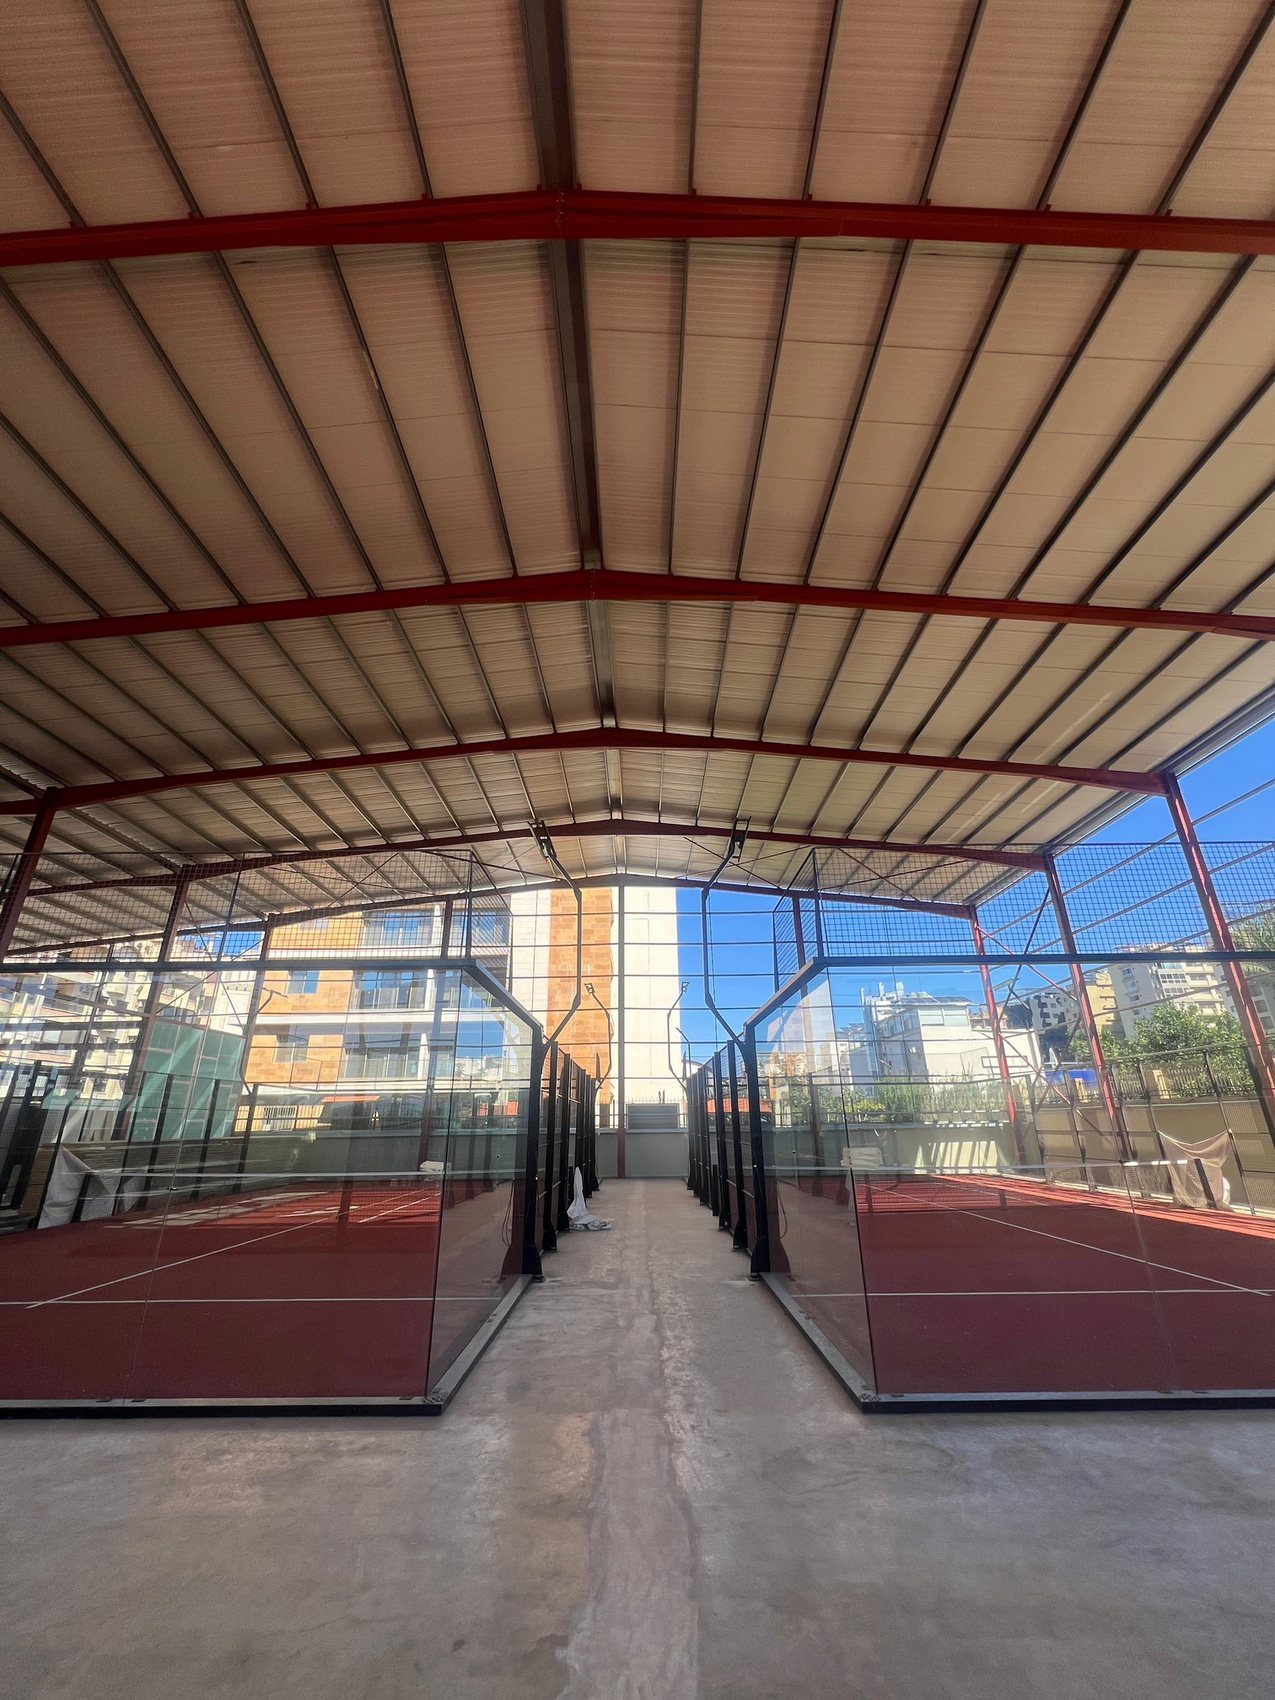
02Large industrial hangar with barrel-vault roofs

Industrial Hangars

Clear-span hangars for industry, storage and sport. Curved or gabled roofs, insulated or open, sized to the plot and erected with our own crane crews — even on tight urban sites.

  • Portal frames engineered to wind & seismic loads
  • Sports courts, workshops, plant cover
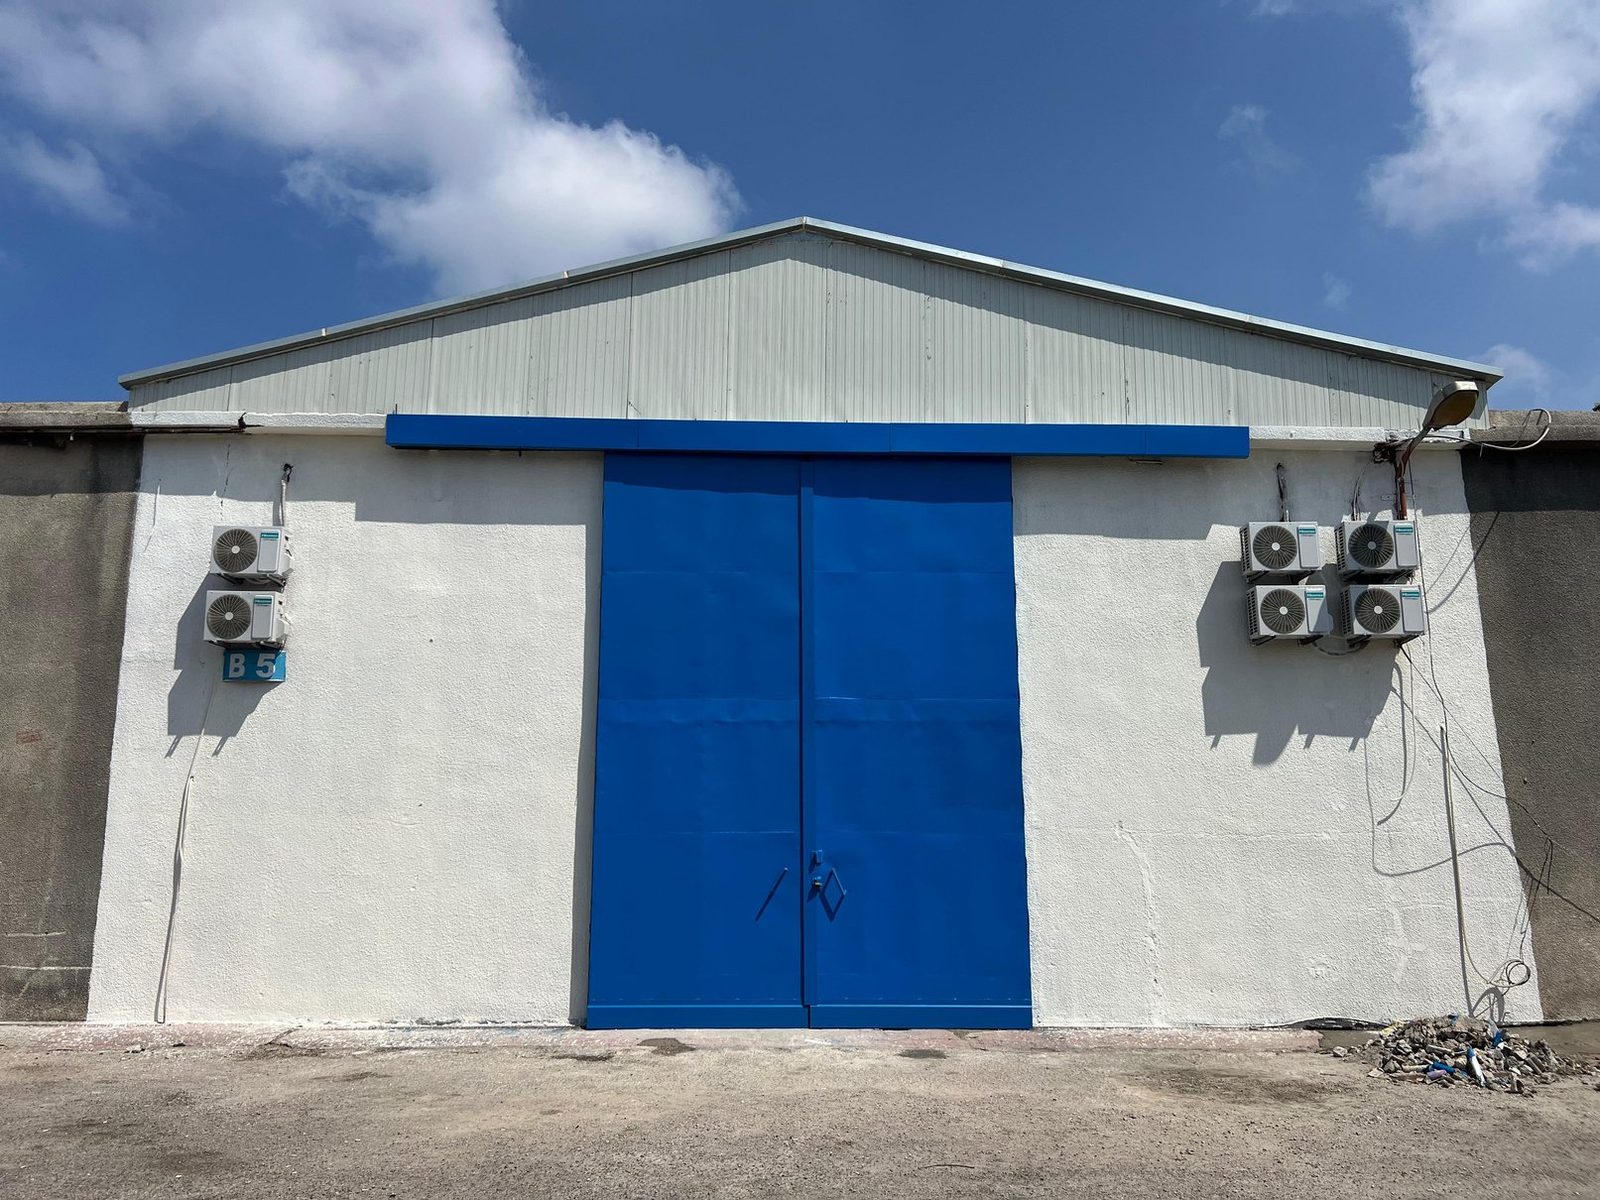
03Steel storage warehouse with industrial doors

Warehouses & Storage Facilities

Secure, weather-tight storage buildings for ports, factories and distribution operations — wide industrial doors, insulated envelopes and layouts planned around forklift and racking movement.

  • Coastal and industrial-grade protection
  • Sliding, roller and personnel doors
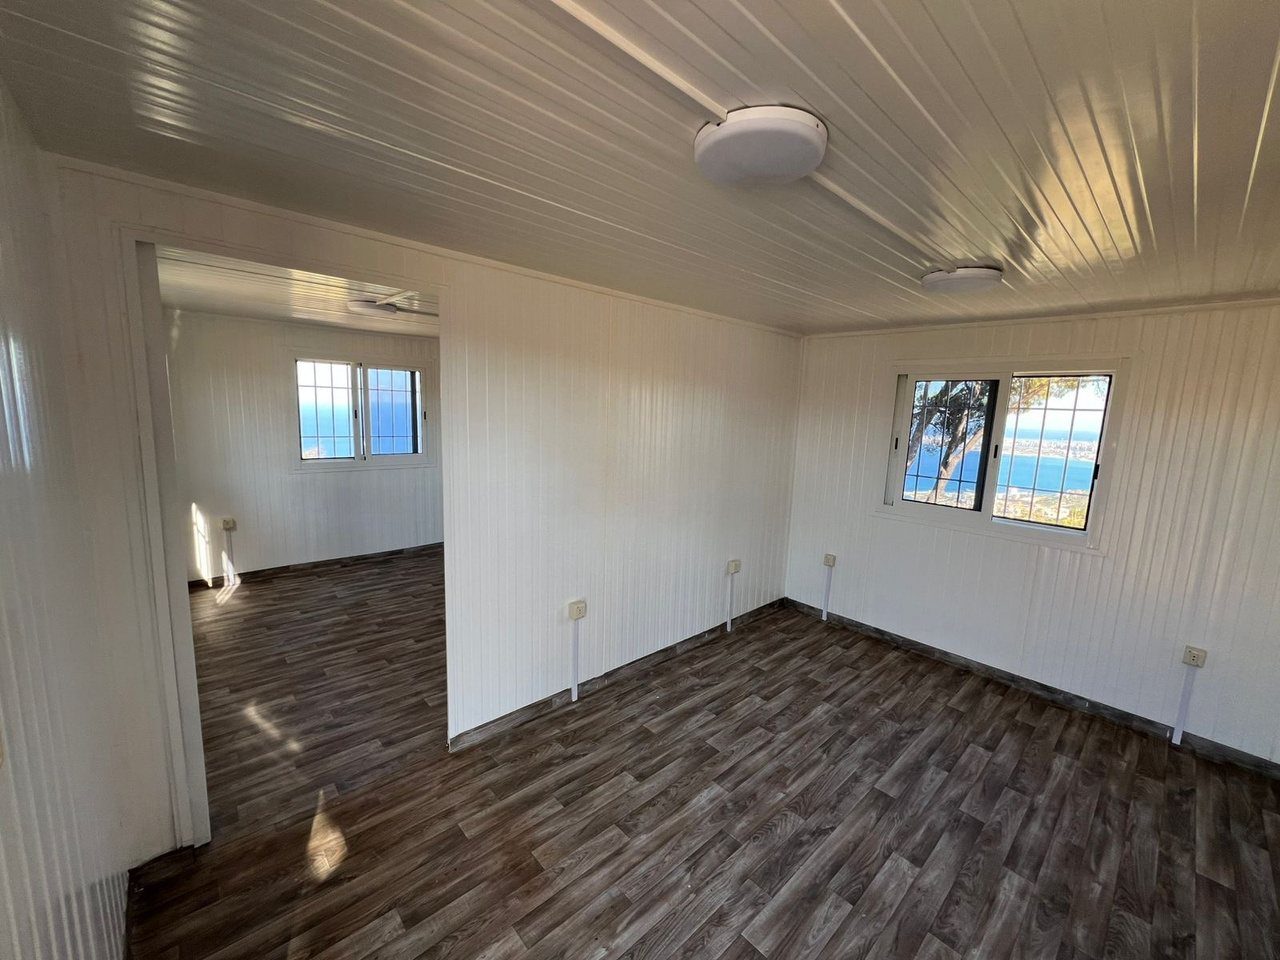
04Prefabricated house built with sandwich panels

Prefabricated Houses

Sandwich-panel homes, offices, site cabins and weighbridge units. We were among the first in Lebanon to introduce this technology in 1983 — and we still water-test every unit before handover.

  • Insulated panels, fully finished interiors
  • Craned into place, relocatable
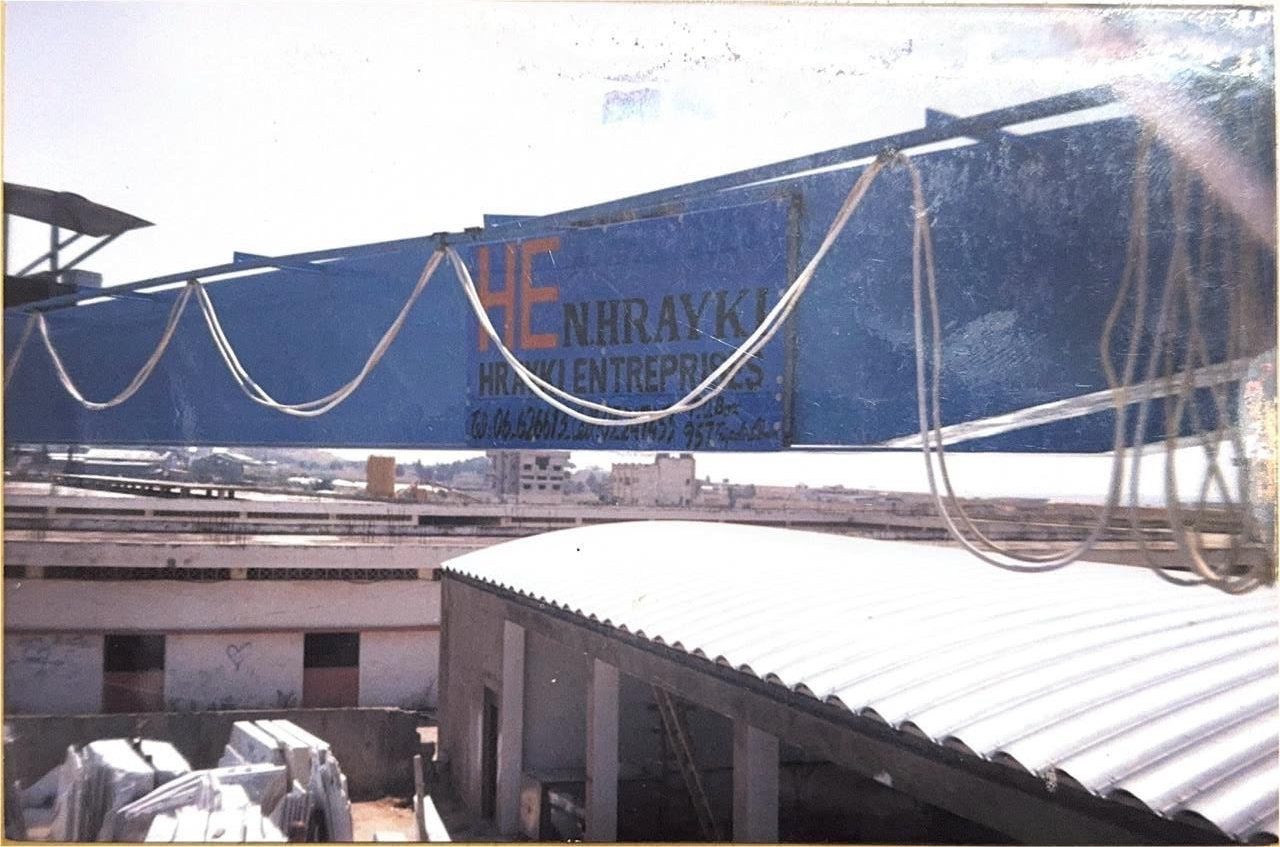
05Overhead steel crane structure in a factory

Cranes & Steel Equipment

Overhead crane runways, gantries and heavy steel equipment designed around your lifting loads, travel distances and hall geometry — then fabricated, installed and commissioned.

  • Runway beams, corbels and end stops
  • Retrofit into existing structures
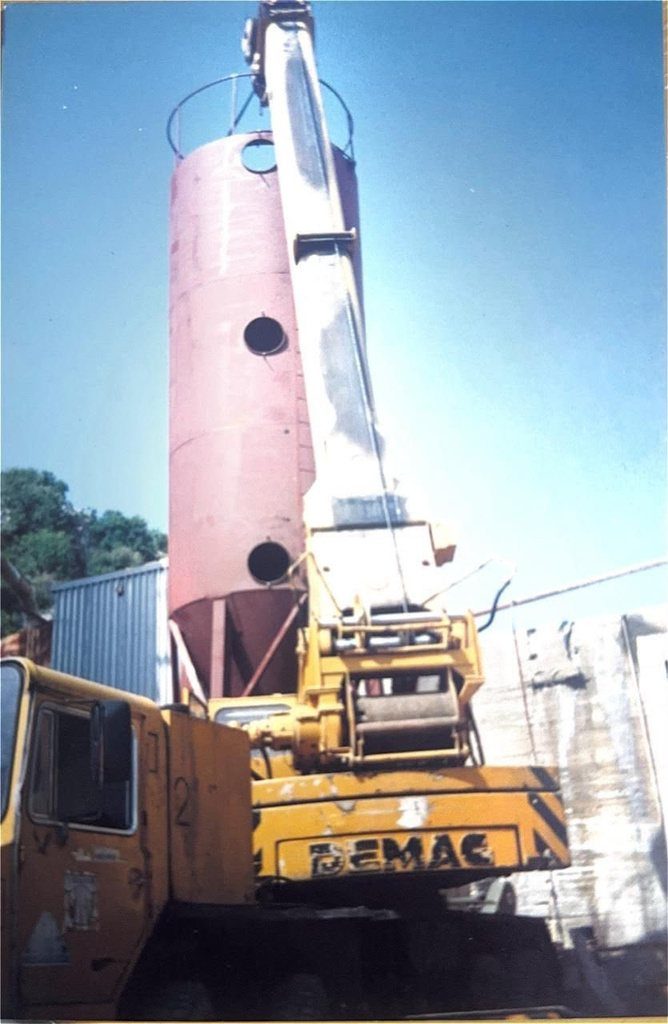
06Steel silo being installed by crane

Steel Silos & Tanks

Rolled, welded and coated silos and tanks for bulk material and liquid storage. Shell sections are prepared in the workshop and assembled on site with mobile cranes.

  • Custom capacities and discharge details
  • Support structures and access platforms
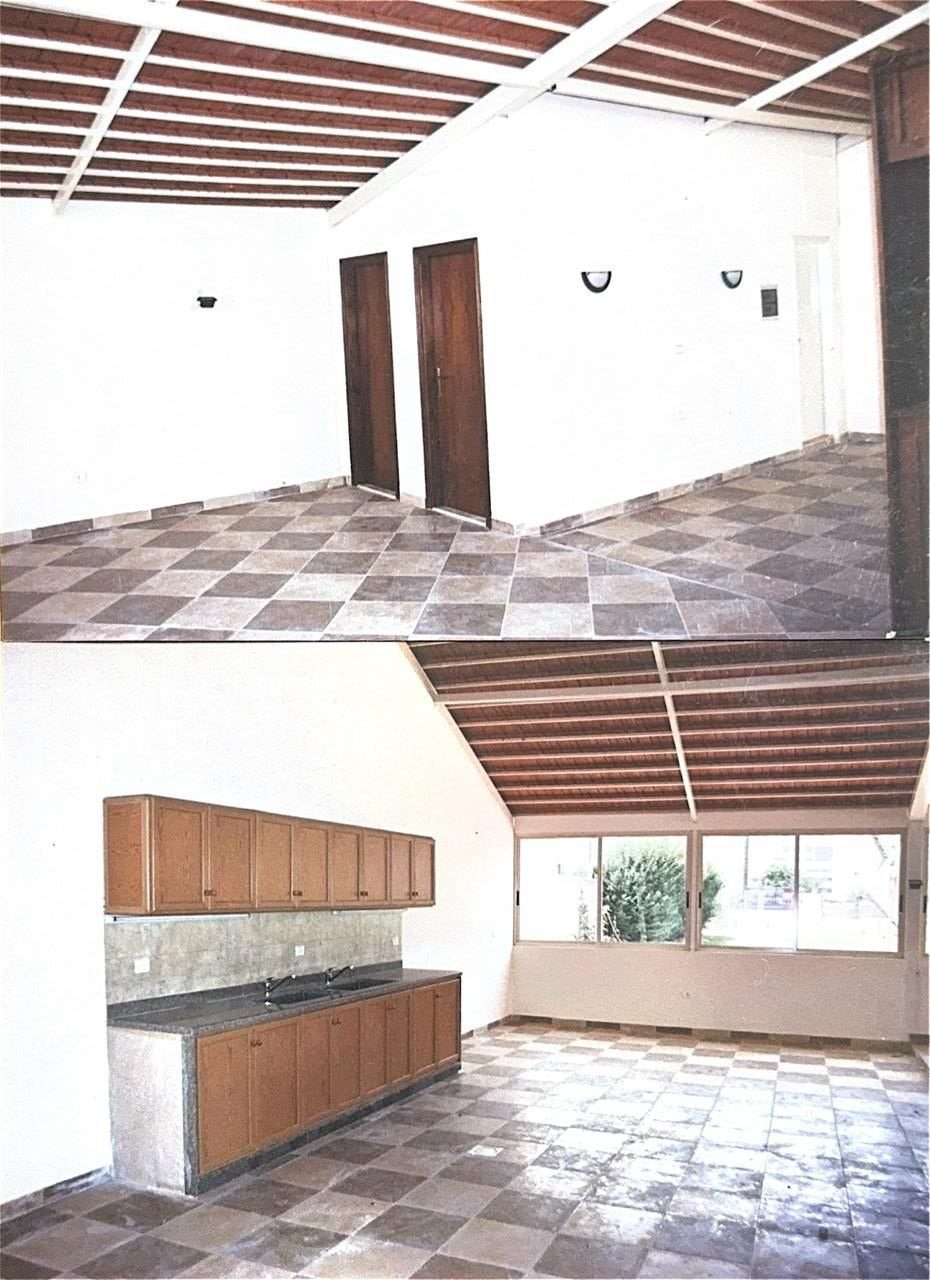
07Finished turnkey cafeteria interior

Residential & Commercial Projects

Turnkey buildings delivered end to end — structure, envelope, fit-out, joinery and finishes — as one package with a single point of responsibility, like our AUT Behsas campus cafeteria.

  • Full turnkey delivery
  • Interiors, kitchens and services
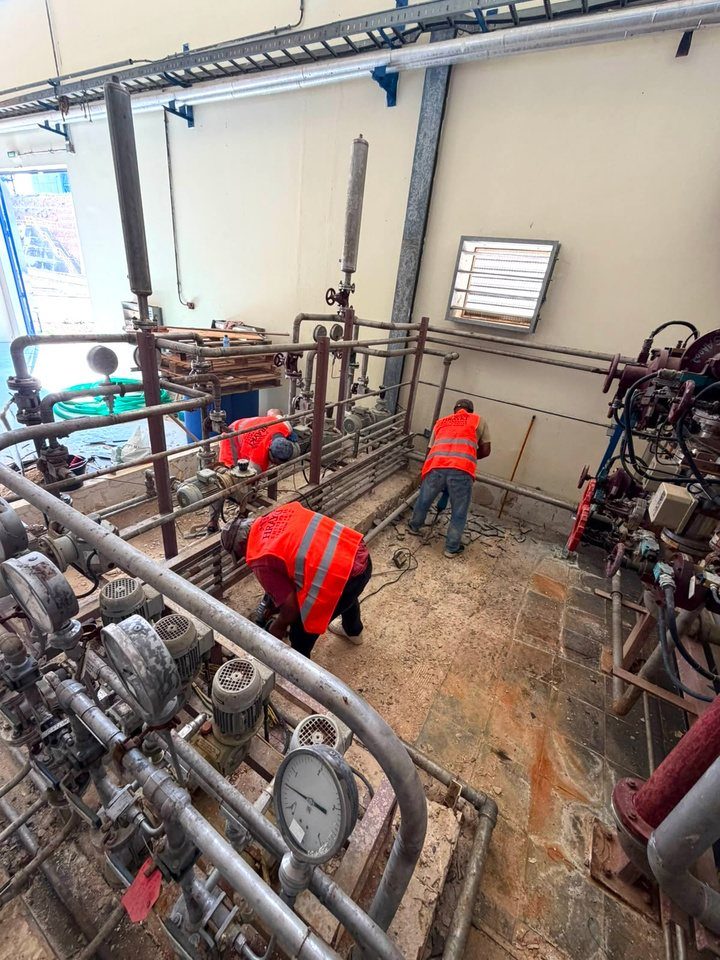
08Engineering and project management on an industrial plant

Engineering & Project Management

Design, detailing, scheduling and site supervision. You get a detailed programme before work begins and professional management ensuring efficiency and timely delivery throughout.

  • Detailed schedule issued before start
  • Single point of contact on site
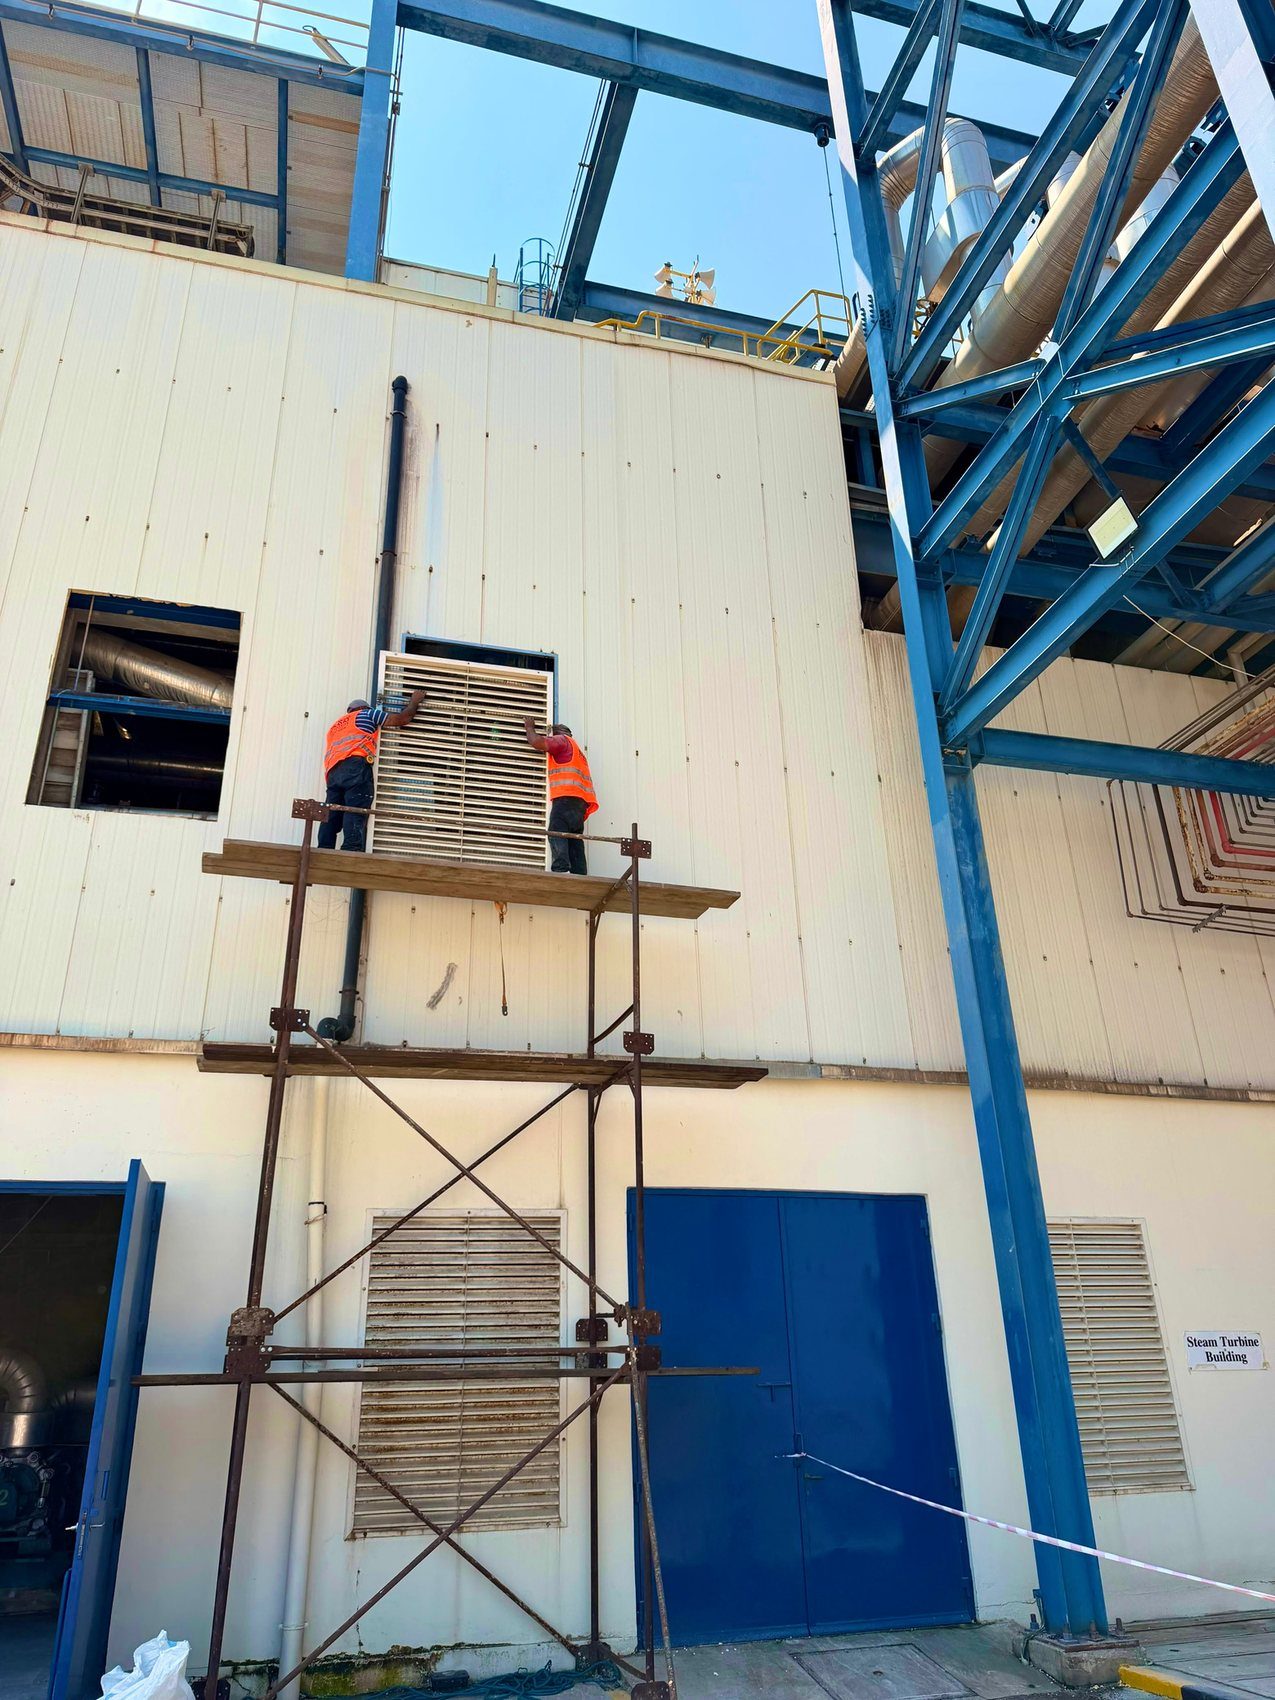
09Sandwich panel and louver installation at height

Sandwich Panel Cladding

Insulated wall and roof cladding installed on new or existing buildings — including work at height around live plant, as delivered at the EDL Zahrani power plant.

  • Roof and wall panel systems
  • Louvers, flashings and weather sealing
How We Work

The Process

Watch a building go up

01 · Brief & Survey

We visit the site, take the constraints seriously, and understand exactly what the building has to do.

02 · Design & Quote

Engineering, detailing and a transparent quotation, with a detailed schedule issued before work begins.

03 · Fabricate & Erect

Cut, weld, paint and craned into place by our own crews, with quality checks at every stage.

04 · Test & Hand Over

Water testing, snagging, warranty coverage per the project scope — and the keys.

Get in Touch with Us

Tell us what you need to build. We’ll tell you how.

Request a Quote See Our Work